

Floor Plans Designed for Elevated Dallas Living
At Maple District Lofts, choose from modern studio, one-bedroom, or two-bedroom apartments designed with open-concept layouts, high ceilings, and an abundance of natural light. Each floor plan features elevated touches, including quartz countertops, stainless steel appliances, and an in-unit washer and dryer. Select homes also feature private balconies for cityscape views.
Whether you're seeking a quiet home just steps from UT Southwestern or a flexible lease option close to Victory Park and Downtown Dallas, our residences deliver the perfect blend of comfort and convenience.
Find Your New Home
Designed to accommodate your lifestyle, Maple District Lofts offers thoughtfully crafted living spaces for those who demand more from their location, from their home, and from life in Dallas.
*Prices include base rent, all mandatory fees and any user-selected optional fees. Variable or usage-based fees not calculated in totals. Additional fees may apply in specific situations as detailed in the application and/or lease agreement. Some fees may not apply to apartment homes subject to an affordable program. All pricing and fees are subject to the terms of the application and/or lease.
Floor plans are an artist’s rendering and may not be to scale. The landlord makes no representation or warranty as to the actual size of a unit. All square footage and dimensions are approximate, and the actual size of any unit or space may vary in dimension. The rent is not based on actual square footage in the unit and will not be adjusted if the size of the unit differs from the square footage shown. Further, actual product and specifications may vary in dimension or detail. Not all features are available in every unit. Prices and availability are subject to change. Please see a representative for details.
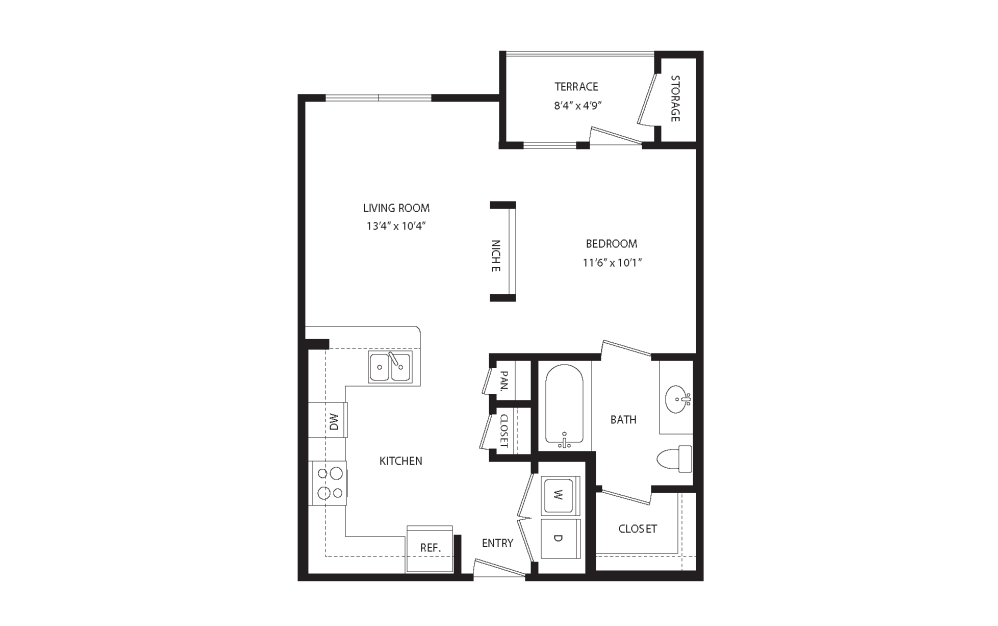
S1A
Studio1 bath580 sq. ft.
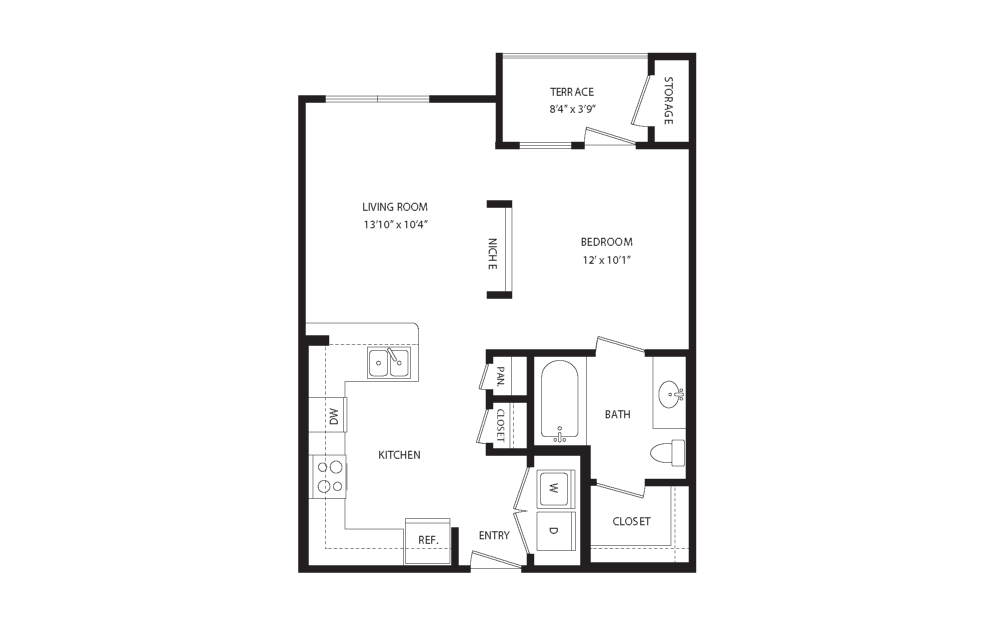
S1B
Studio1 bath591 sq. ft.
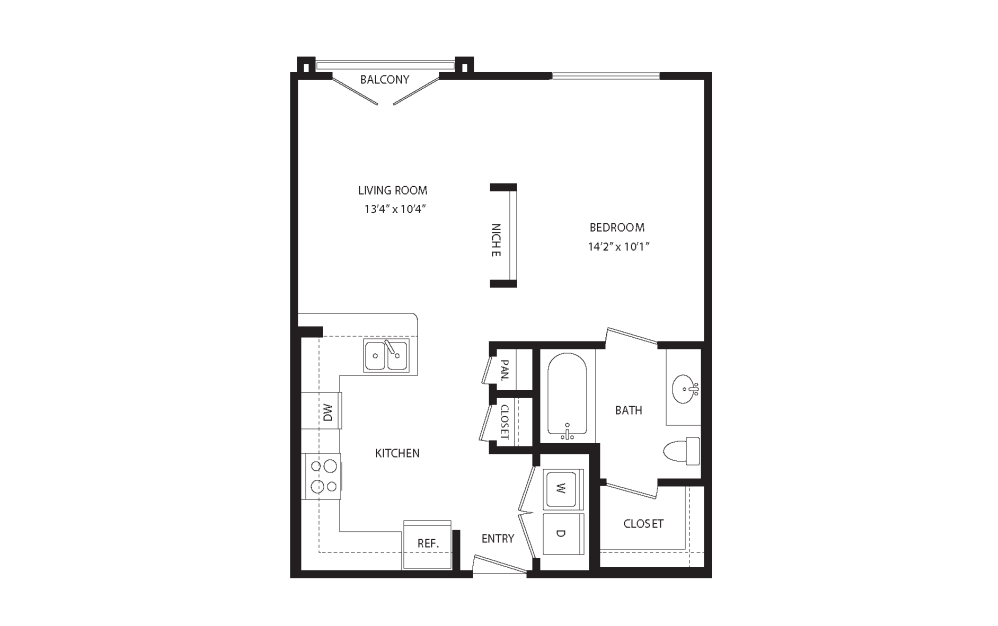
S1C
Studio1 bath609 sq. ft.
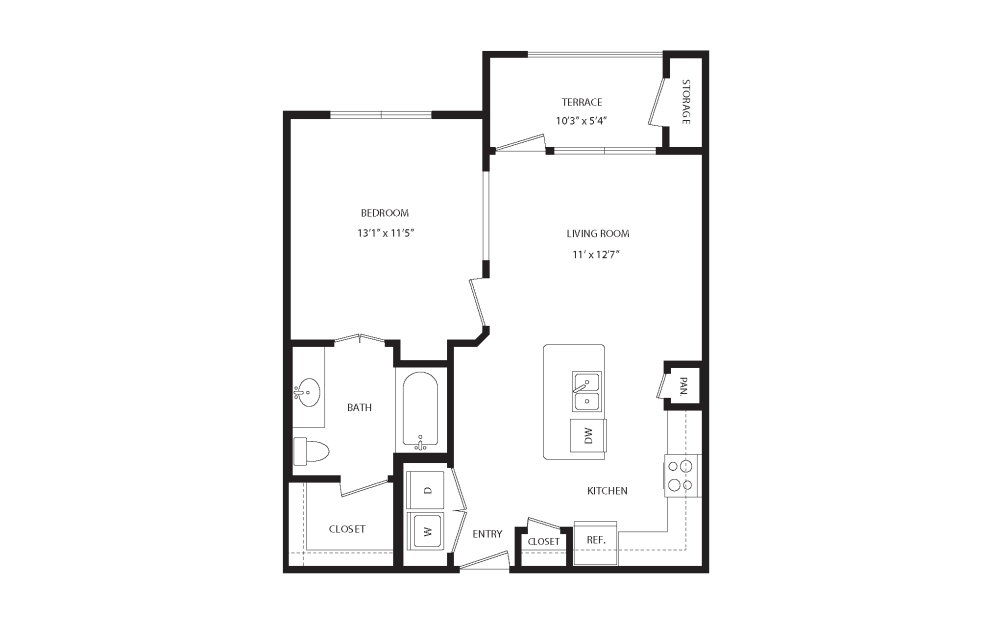
A1A
1 bed1 bath650 sq. ft.
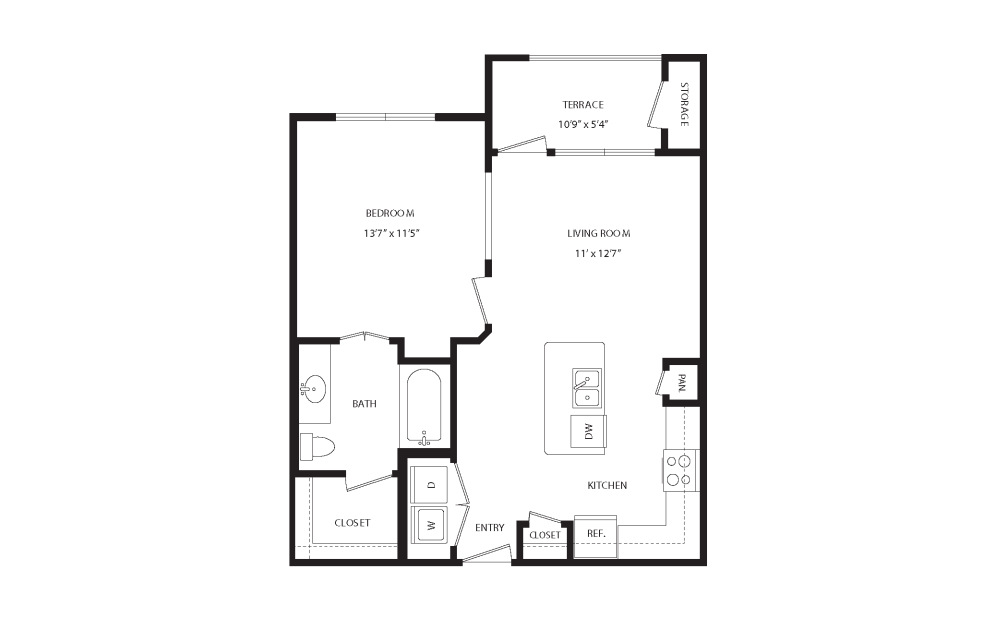
A1B
1 bed1 bath663 sq. ft.
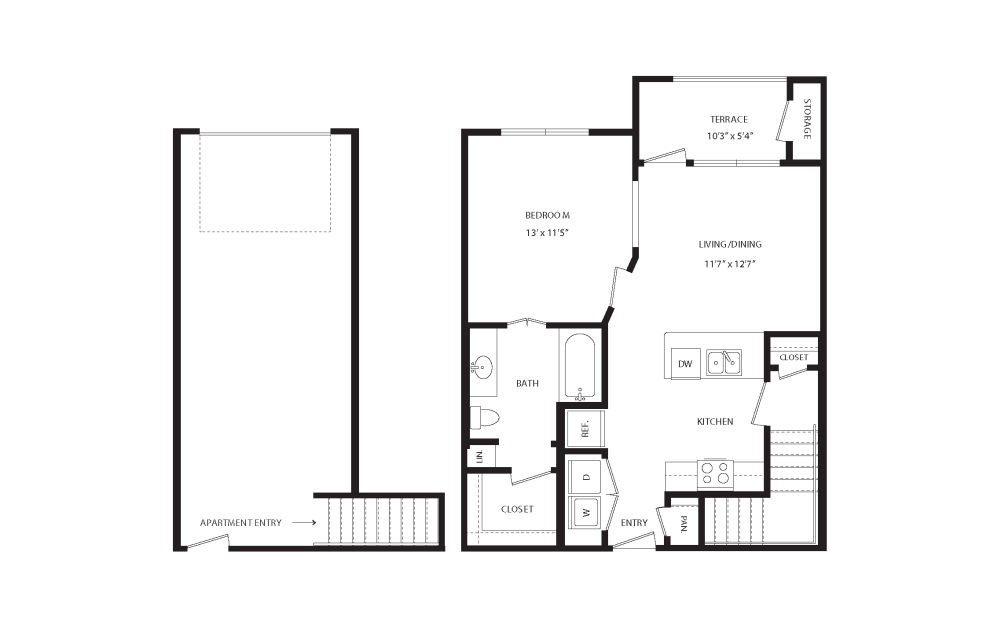
A1C
1 bed1 bath698 sq. ft.
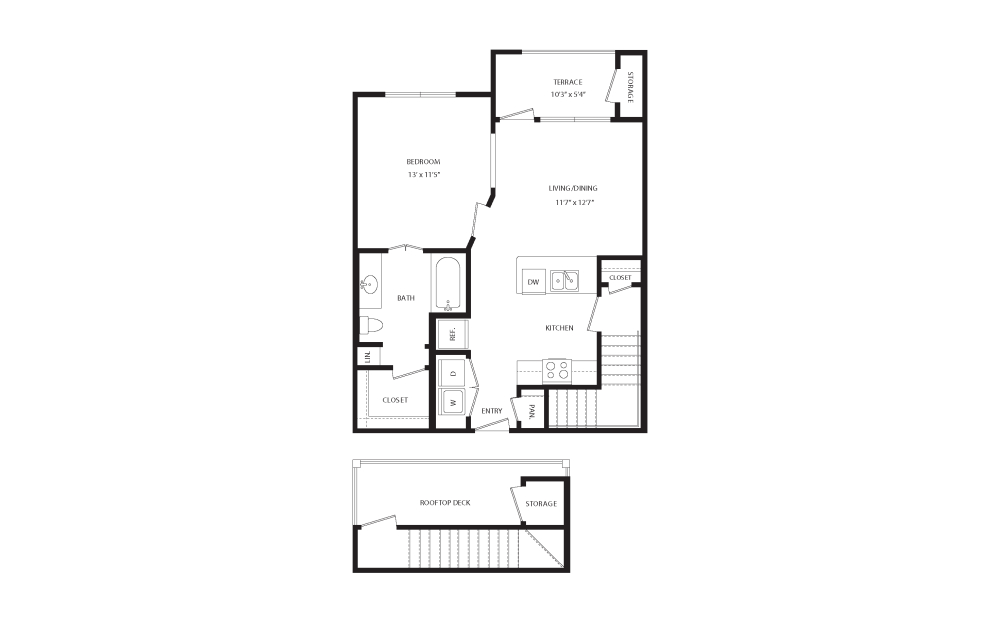
A1D
1 bed1 bath698 sq. ft.
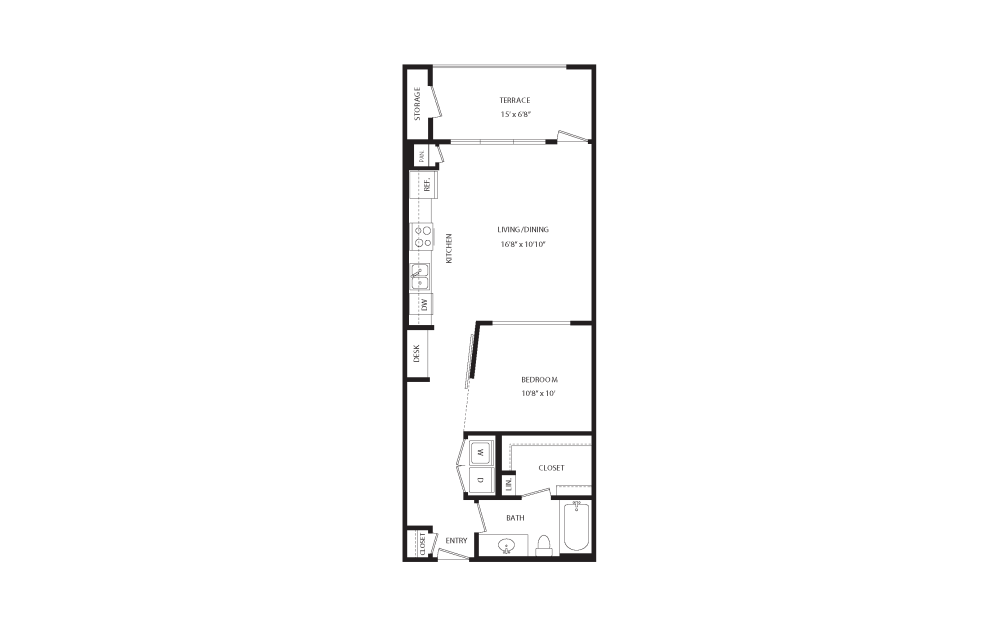
A1E
1 bed1 bath711 sq. ft.
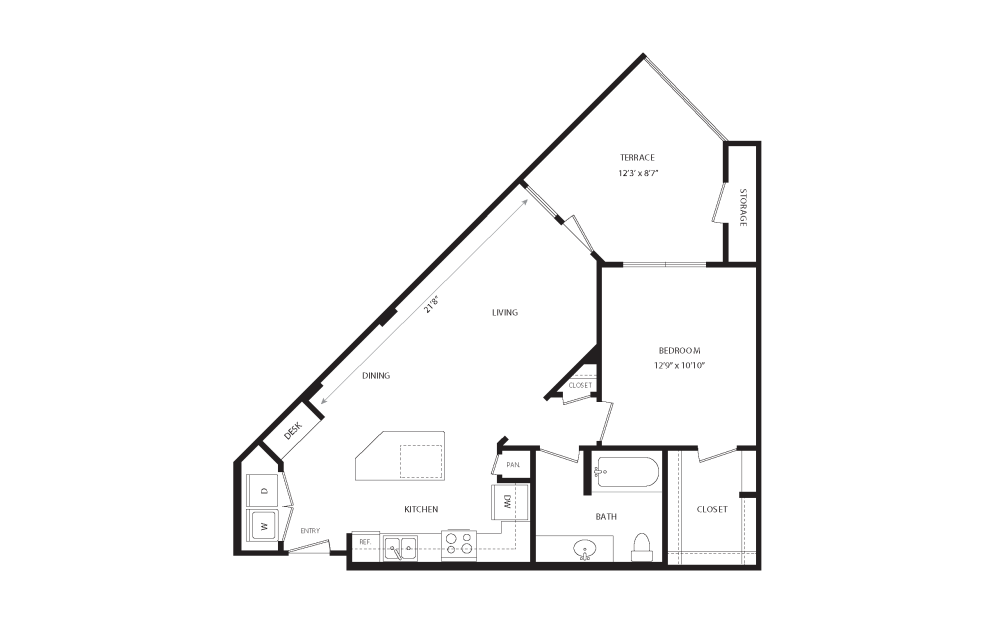
A1F
1 bed1 bath750 sq. ft.
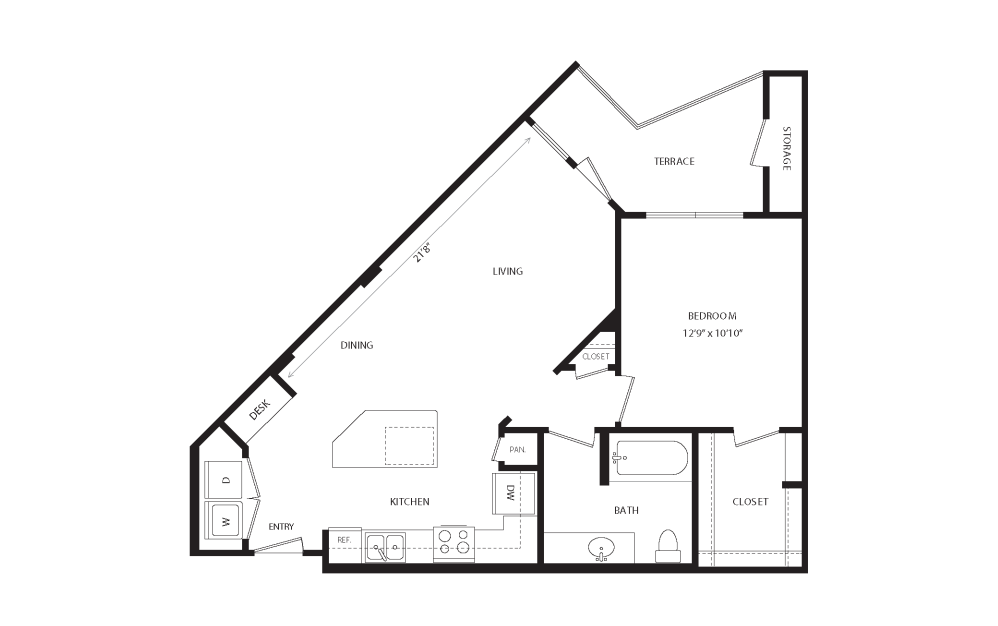
A1G
1 bed1 bath757 sq. ft.
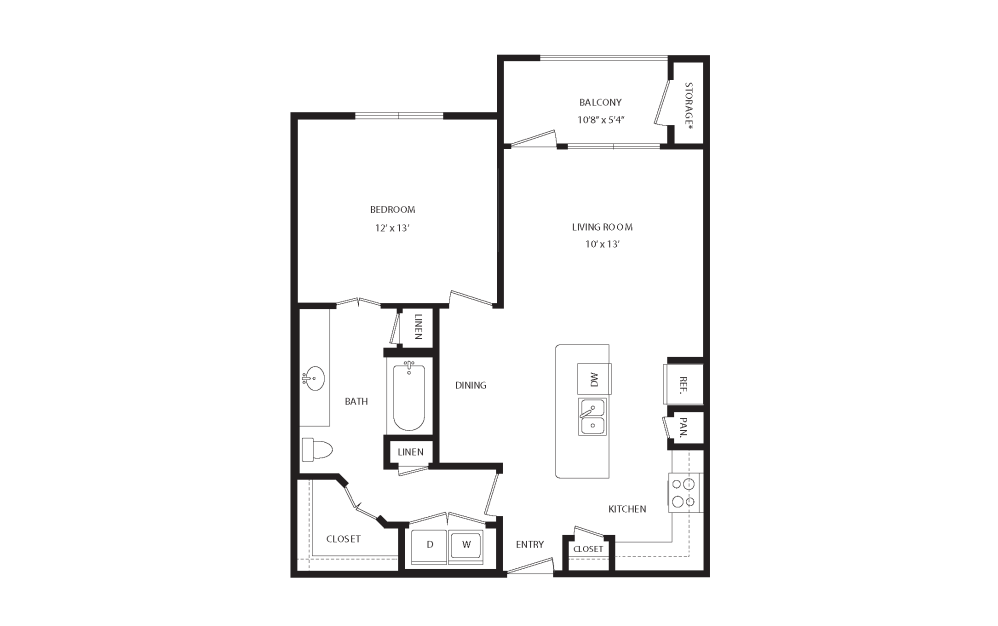
A1H
1 bed1 bath783 sq. ft.
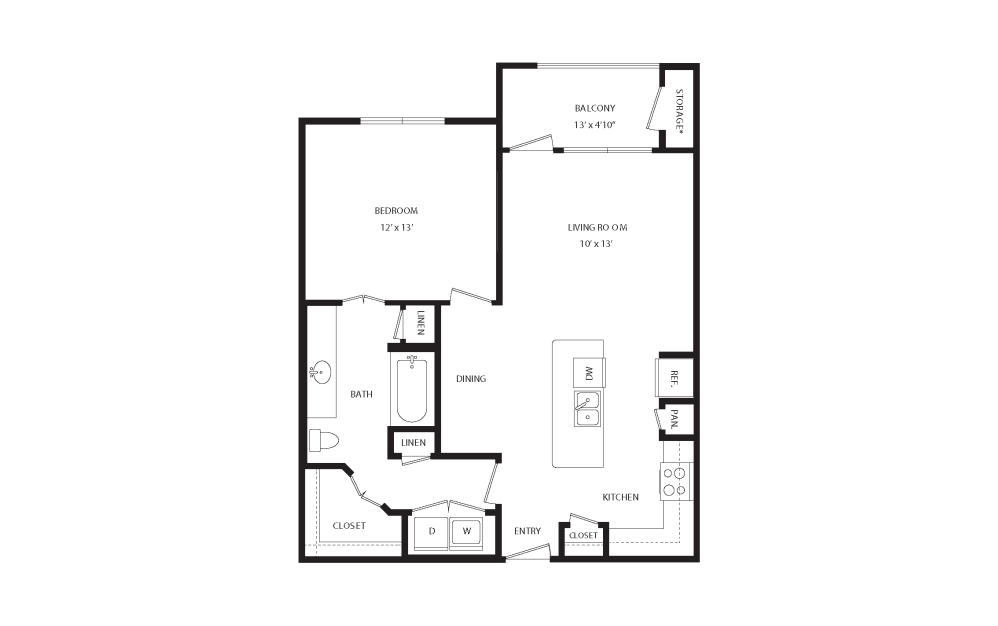
A1I
1 bed1 bath790 sq. ft.
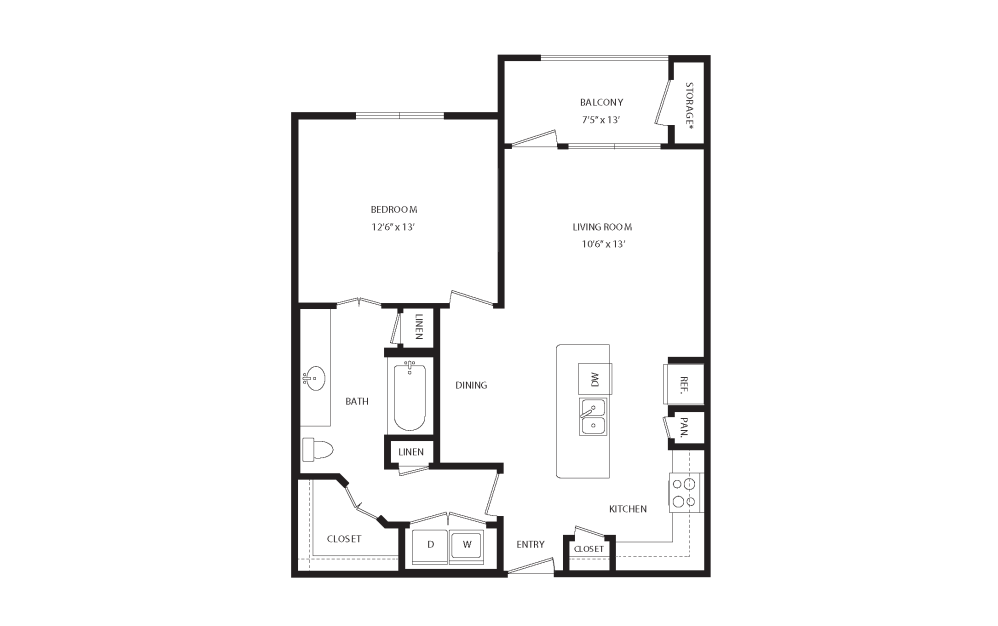
A1J
1 bed1 bath797 sq. ft.
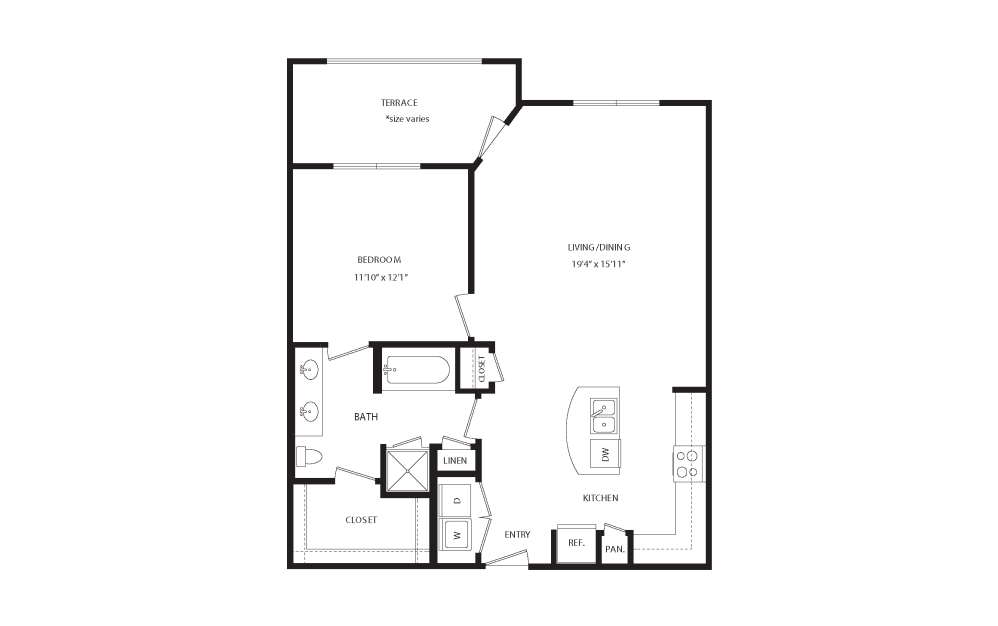
A1K
1 bed1 bath866 sq. ft.
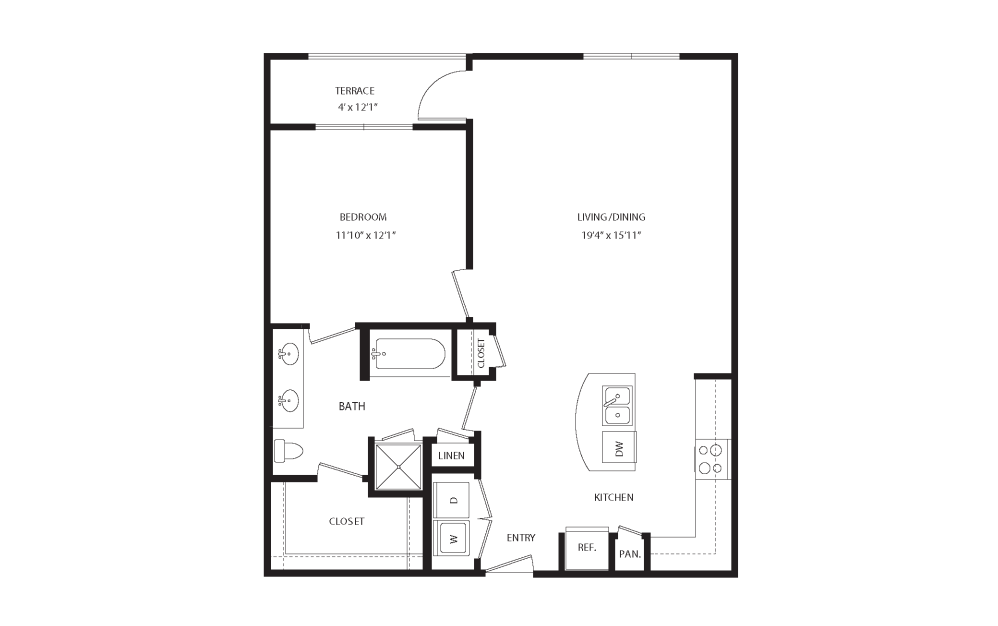
A1L
1 bed1 bath874 sq. ft.
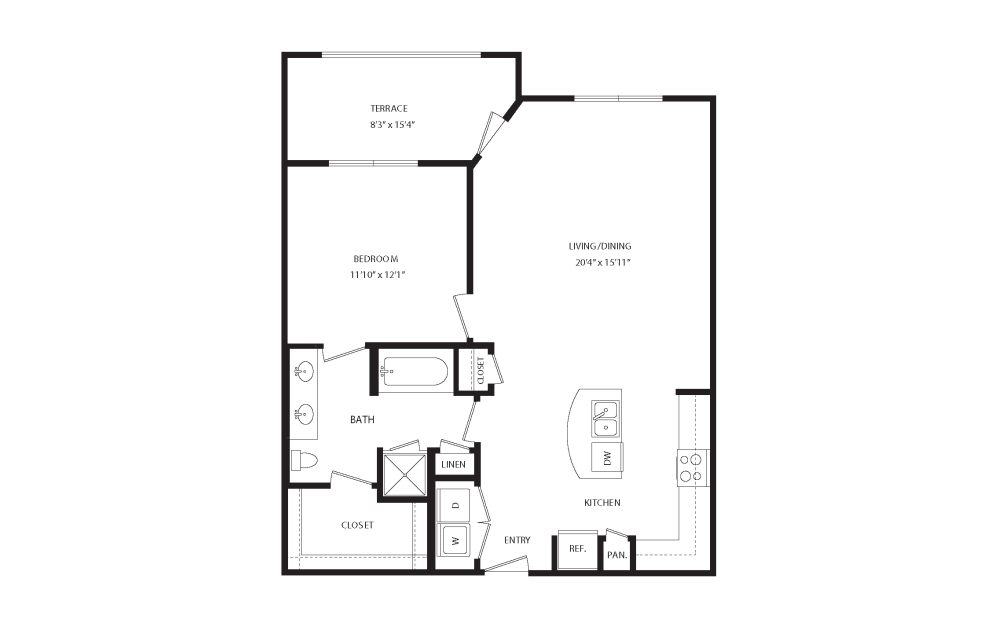
A1M
1 bed1 bath879 sq. ft.
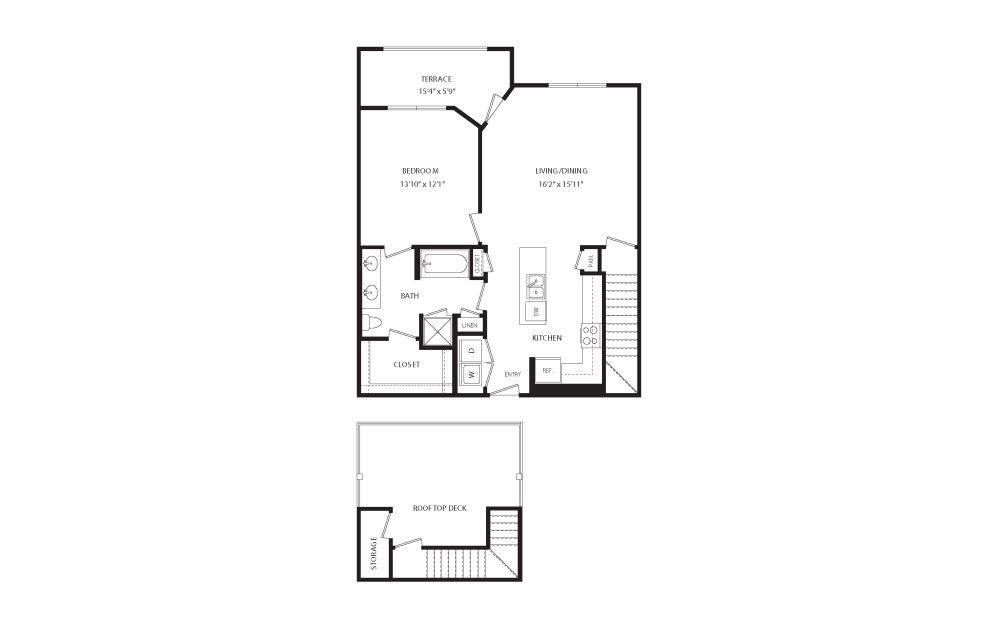
A1N
1 bed1 bath889 sq. ft.
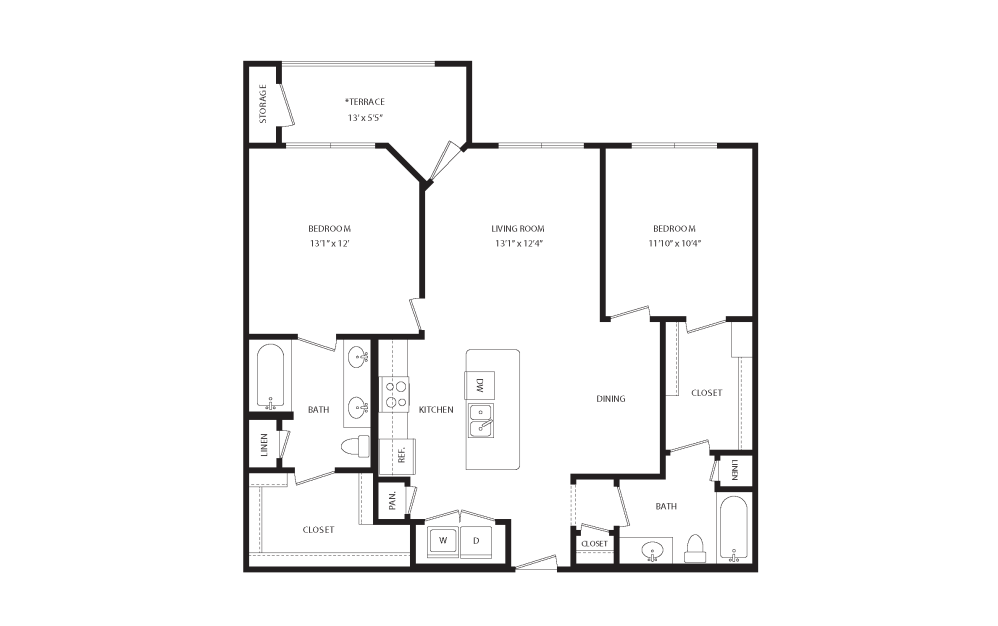
B2A
2 bed2 bath1073 sq. ft.
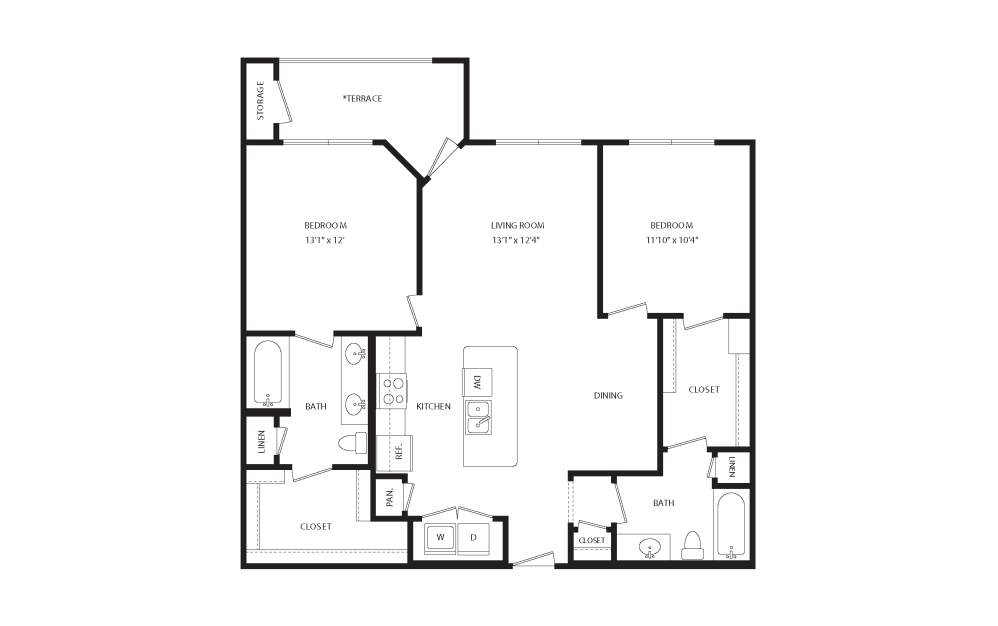
B2B
2 bed2 bath1080 sq. ft.
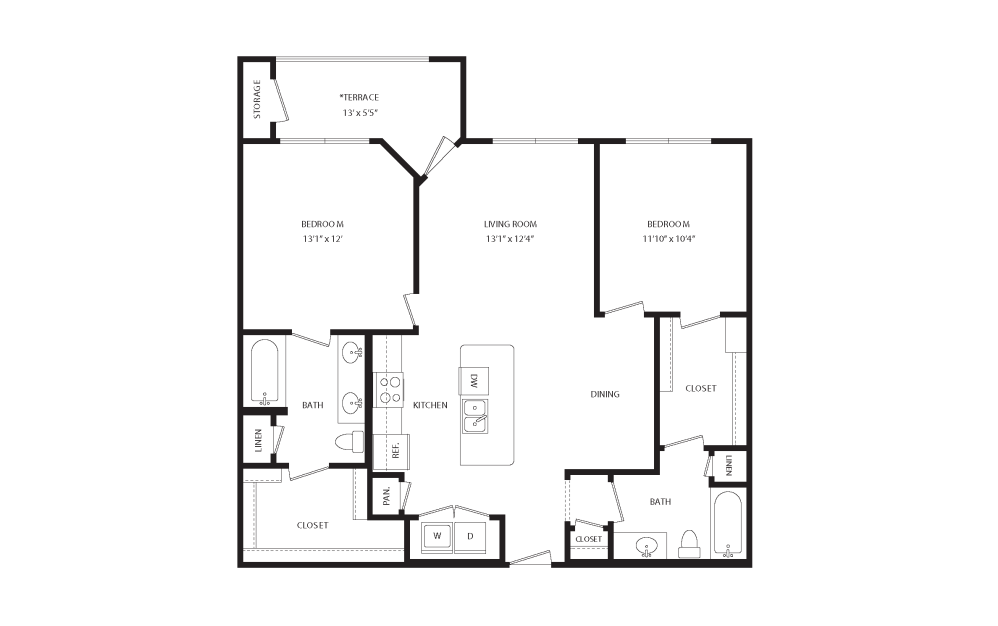
B2C
2 bed2 bath1089 sq. ft.
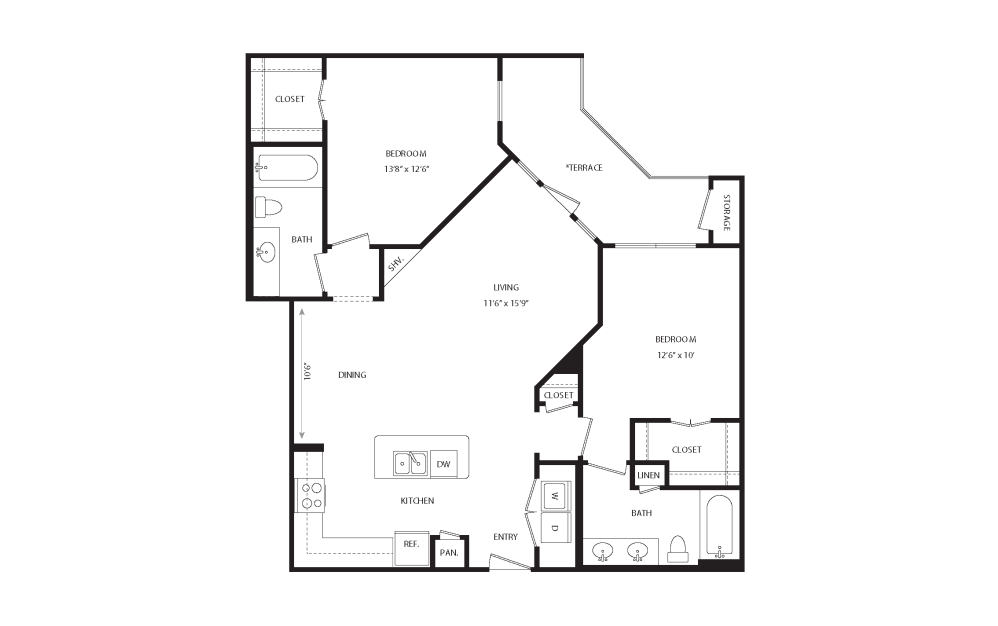
B2D
2 bed2 bath1105 sq. ft.
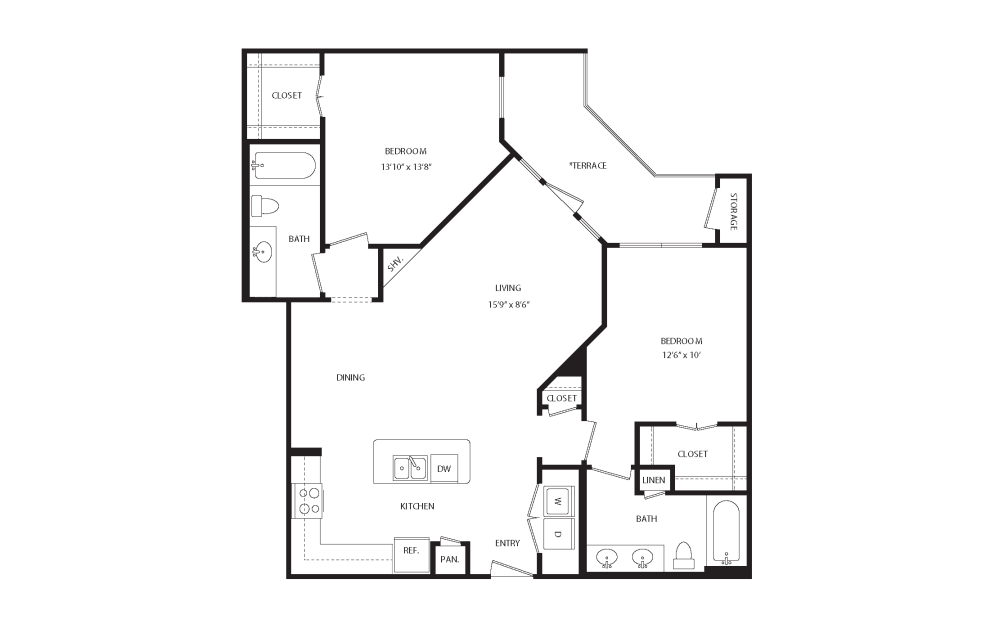
B2E
2 bed2 bath1137 sq. ft.
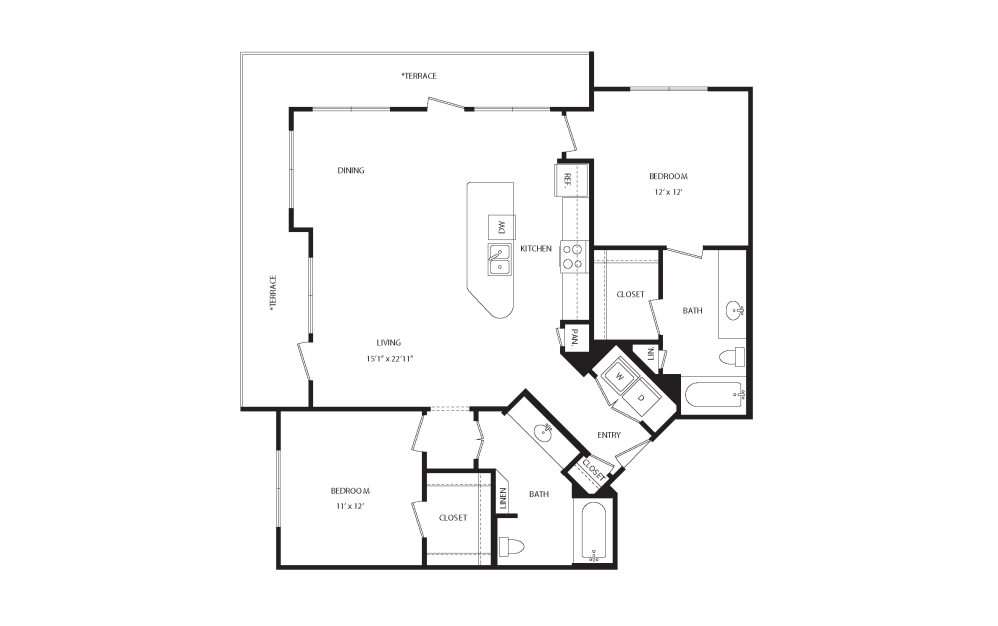
B2F
2 bed2 bath1192 sq. ft.
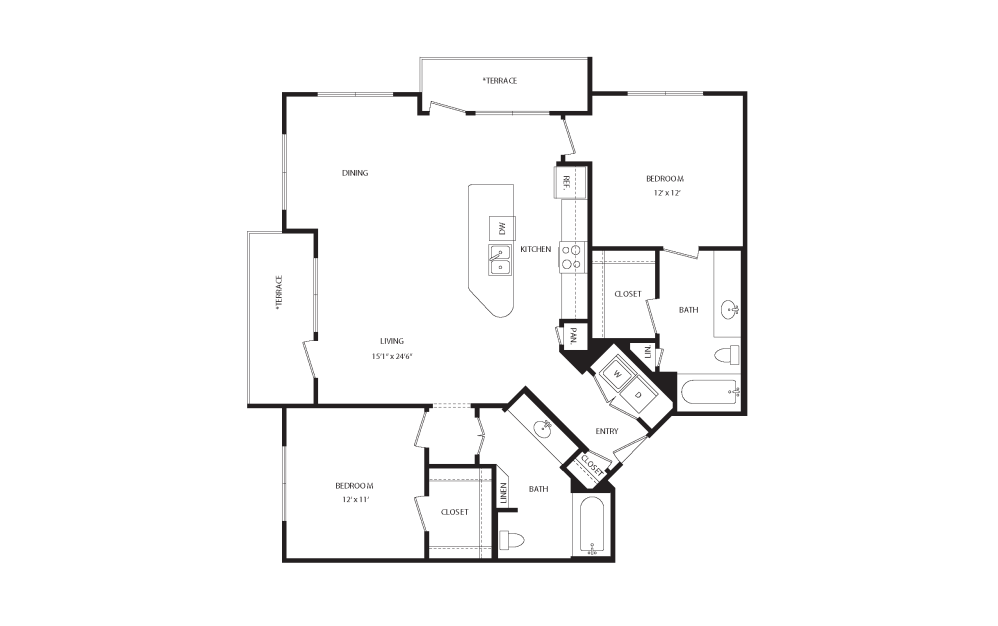
B2G
2 bed2 bath1219 sq. ft.
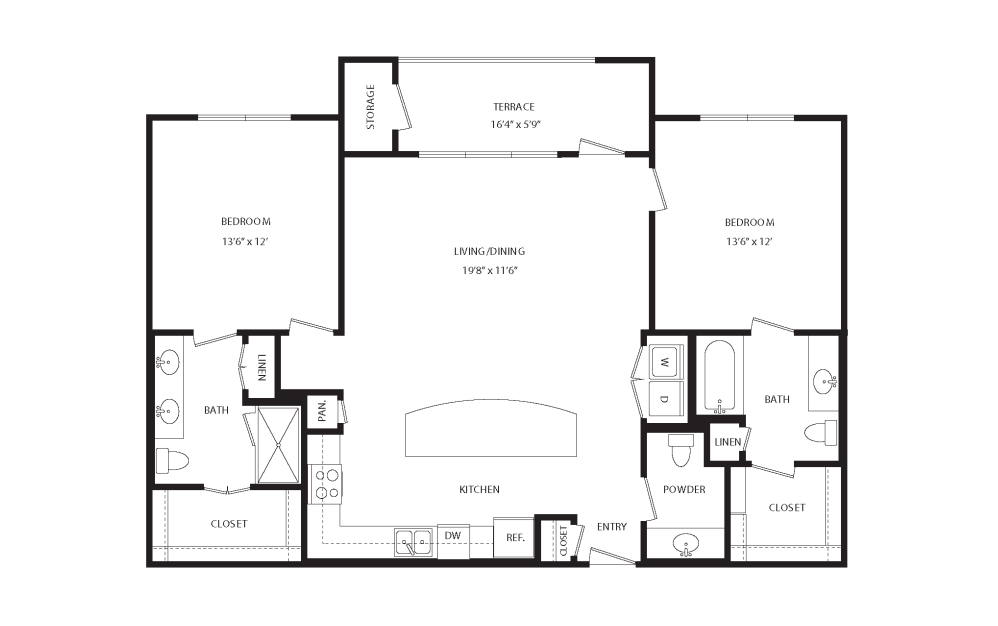
B3A
2 bed2.5 bath1259 sq. ft.
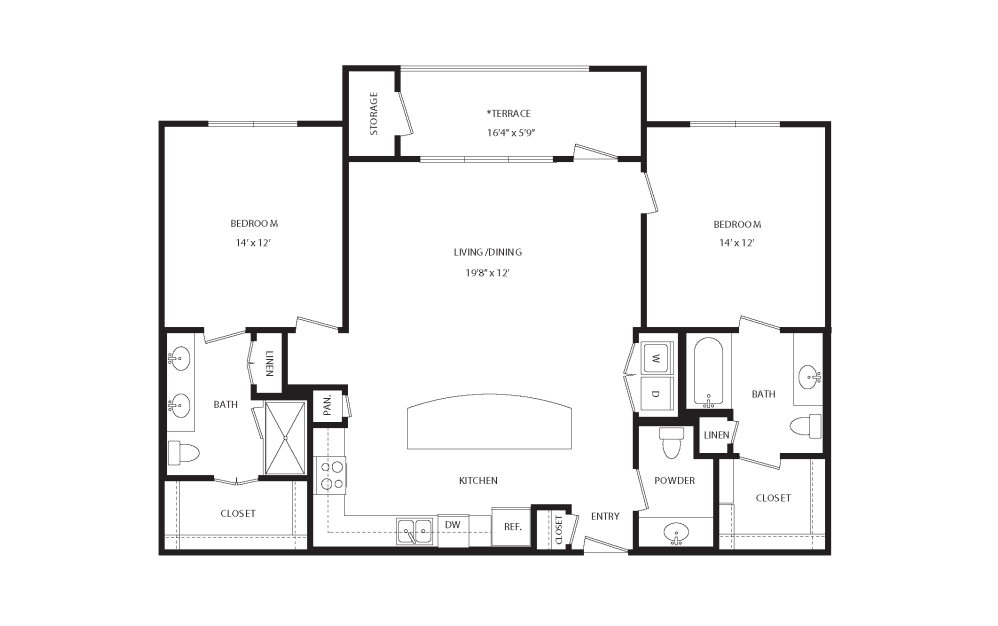
B3B
2 bed2.5 bath1282 sq. ft.
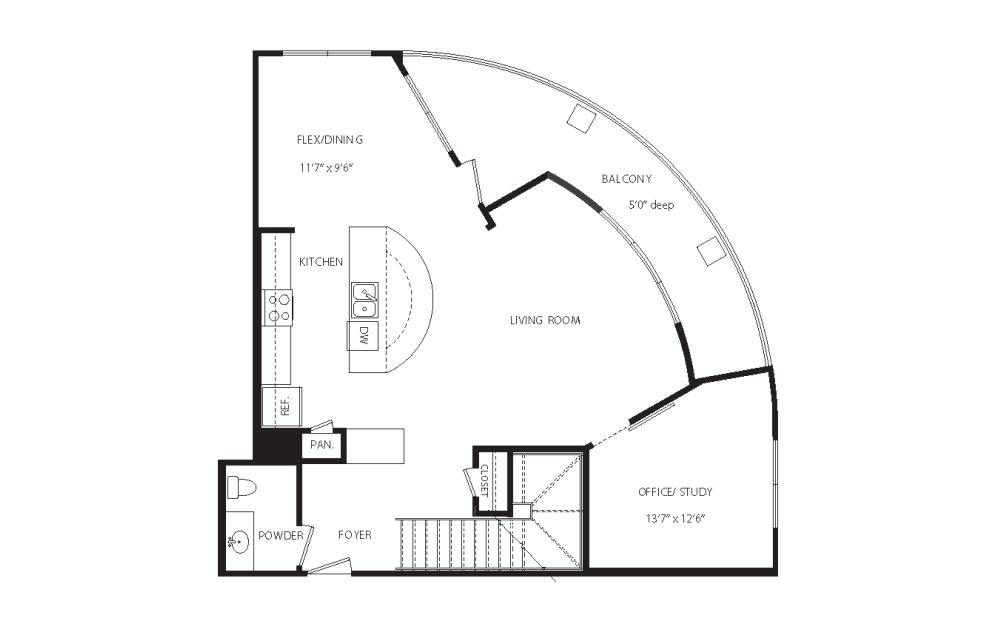
B3C
2 bed2.5 bath1869 sq. ft.
*Prices include base rent, all mandatory fees and any user-selected optional fees. Variable or usage-based fees not calculated in totals. Additional fees may apply in specific situations as detailed in the application and/or lease agreement. Some fees may not apply to apartment homes subject to an affordable program. All pricing and fees are subject to the terms of the application and/or lease.
Floor plans are an artist’s rendering and may not be to scale. The landlord makes no representation or warranty as to the actual size of a unit. All square footage and dimensions are approximate, and the actual size of any unit or space may vary in dimension. The rent is not based on actual square footage in the unit and will not be adjusted if the size of the unit differs from the square footage shown. Further, actual product and specifications may vary in dimension or detail. Not all features are available in every unit. Prices and availability are subject to change. Please see a representative for details.